
What Is Fire Compartmentation? A Guide for UK Building Owners and Managers
What Is Fire Compartmentation? A Guide for UK Building Owners and Managers
Reviewed by Craig Blyth, Director at Blue Chip PFP, 24+ years in passive fire protection.
Fire compartmentation is a legal duty for anyone responsible for a UK building. It decides whether a fire stays where it started or spreads through the rest of the building, and it’s the part of a fire safety strategy most likely to fail without anyone noticing: a gap behind a wall or a service penetration that was never properly sealed.
It sits at the centre of how UK fire safety law treats a building. All three pieces of legislation place specific duties on building owners and managers, and those duties sharpen once a building passes 11 metres.
This guide covers what fire compartmentation actually is, how it works, why it’s a legal requirement, what it’s actually meant to achieve, and who’s responsible for keeping it in working order.
What Is Fire Compartmentation?
Fire compartmentation is the division of a building into separate fire-resisting sections, called compartments, using walls, floors, doors and sealed service penetrations rated to contain fire for a set period. It’s a form of passive fire protection: fire safety built into the structure rather than detection or suppression systems reacting once a fire starts.
Approved Document B sets out the formal definition. A compartment is a building, or a distinct part of one, made up of one or more rooms, spaces or storeys, constructed specifically to stop fire spreading to or from another part of the same building or an adjoining one (Fire Protection Association). The boundary only counts if every element in it, wall, floor, door, seal, holds its rating under test conditions.
That rating, and what it’s actually protecting against, is where the real detail sits.
How Fire Compartmentation Works
Fire compartmentation works by using rated walls, floors, doors and fire stopping to hold back flame, smoke and heat for a set period, commonly 30, 60 or 120 minutes. The construction does the work. Nothing has to detect a fire or fight it for the system to function.
To meet that rating, a compartment boundary has to pass on two counts. Integrity means it doesn’t crack, gap or burn through and let flame or smoke pass. Insulation means it limits how much heat transfers to the unexposed side, so the next compartment doesn’t ignite from radiant heat alone.
The rating period isn’t arbitrary. It covers the time occupants need to evacuate, plus the time a fire and rescue service needs to arrive and start tackling the fire. A 30-minute compartment buys less time than a 120-minute one. That’s why the required period changes with building purpose group, height, and whether sprinklers are fitted. Sprinklers can also reduce the fire resistance period required for some elements, because they take on part of the job the structure would otherwise have to do alone.
Examples of Fire Compartmentation in a Building
Fire compartmentation is built from several physical elements working together: fire-resisting walls and floors, fire doors, cavity barriers in concealed voids, and fire stopping at service penetrations. Each one closes a different route a fire or smoke could otherwise take through a building.
1. Compartment Walls and Compartment Floors
These form the structural boundary of a compartment. Where two compartments share a boundary, the wall or floor has to run as a continuous plane right through the building, with no unprotected gaps. Openings are restricted to fire doors and properly firestopped pipes or cables; anything else breaks the boundary.
2. Fire Doors
Fire doors have to be specified, installed and maintained against BS 8214:2026, which replaced the 2016 edition in March 2026. The standard treats a fire door as a complete doorset, meaning the leaf, frame, hardware, seals and glazing all have to work together as a tested system, whether it’s timber, steel, aluminium or composite. A correctly specified door fitted with the wrong hinges, or left with an oversized gap, fails as a system even if the leaf itself is rated. Blue Chip PFP’s fire door surveys check each doorset against this standard.
3. Cavity Barriers and Fire Stopping
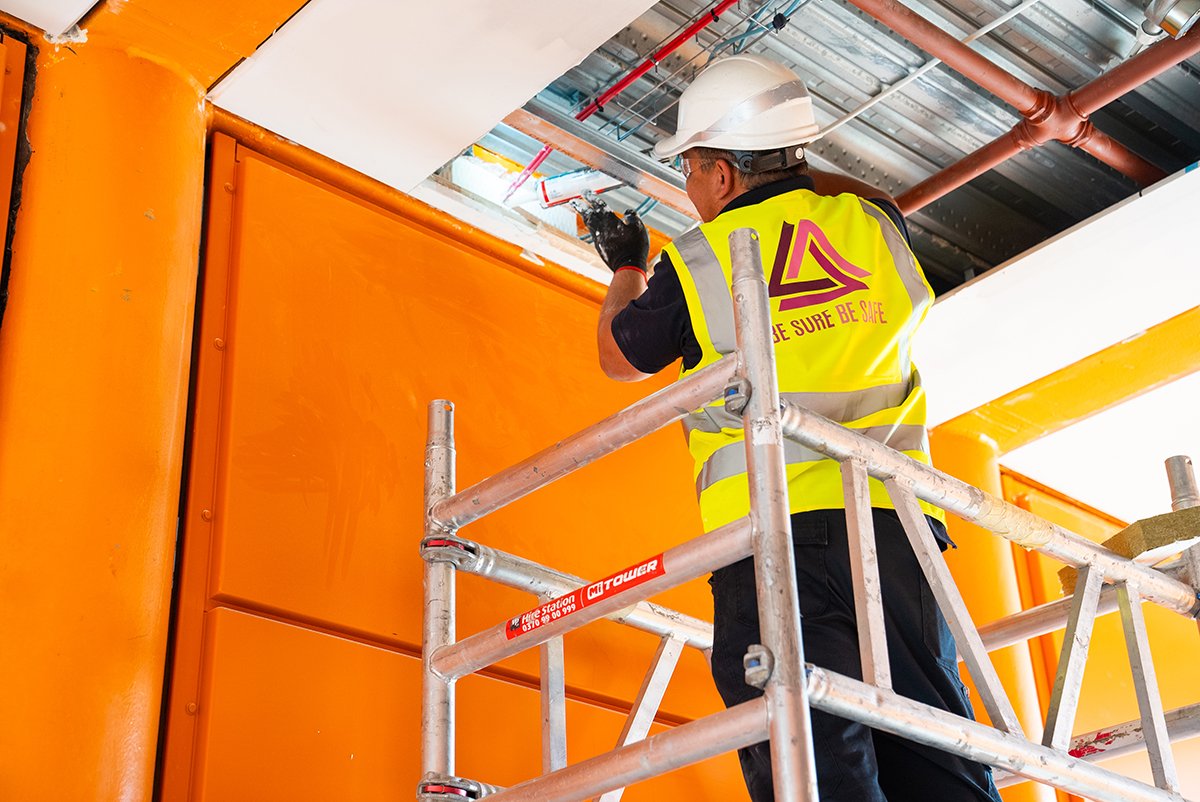
Concealed voids, behind cladding or above suspended ceilings, are where compartmentation most often fails, because nobody can see the gap once the building’s finished. Cavity barriers close these voids. Fire stopping seals the pipes, cables and ducts that pass through compartment walls and floors. The Association for Specialist Fire Protection updated its technical guidance on firestopping and cavity barriers in July 2025, tightening expectations around installation evidence (ASFP). Both cavity barrier installation and fire penetration sealing need checking against current product test data, not the original design intent.
Is Fire Compartmentation a Legal Requirement in the UK?
Yes. Fire compartmentation is a legal requirement under the Regulatory Reform (Fire Safety) Order 2005, strengthened by the Fire Safety Act 2021 and the Building Safety Act 2022, with the specific construction standards set out in Approved Document B.
The Regulatory Reform (Fire Safety) Order 2005 puts the legal duty on the responsible person, typically the building owner or managing agent, who has to assess fire risk and keep compartmentation in working order across the building’s life. The Fire Safety Act 2021 closed a gap in how that duty was interpreted, confirming it extends to external wall structures, cladding, insulation, balconies, and flat entrance doors in multi-occupied residential buildings, not just the common parts.
The Building Safety Act 2022 went further still. It introduced the Golden Thread, a digital record of building safety information that has to stay accurate and accessible throughout a building’s life. It also created named dutyholder roles, including the Principal Designer and Principal Contractor, who carry personal accountability for fire safety decisions such as compartmentation.
Approved Document B sets the technical detail behind all three. The current edition dates to 2019, incorporating amendments in 2020, 2022 and 2025, with a further update due in September 2026 (gov.uk). Getting compartmentation right means building to whichever version of Approved Document B applied at the time of construction, then maintaining it to current standards regardless. Our Building Safety Act 2022 guide covers the Golden Thread and dutyholder regime in more depth.
The Objective of Fire Compartmentation
Fire compartmentation’s main objective is to contain a fire to the area where it started, for long enough to protect escape routes and give fire and rescue services time to respond. A secondary objective is limiting property damage, particularly in high-value or high-risk areas such as plant rooms and server rooms.
How that plays out depends on the building. Blocks of flats run on a stay-put strategy, where residents in unaffected flats remain in place rather than evacuating the whole building, because the structure itself is expected to hold the fire to one flat. Hospitals and care settings use progressive horizontal evacuation instead, where patients are moved sideways into an adjoining compartment rather than evacuated vertically, since moving bed-bound patients down stairwells isn’t realistic in the time available.
Neither approach is really a policy choice. It’s an assumption about what the building’s compartmentation can deliver, and that assumption only holds if someone’s actually checked it.
The 11 Metre Rule and Other Height-Based Duties
The 11 metre rule is the height threshold in the Fire Safety (England) Regulations 2022 where extra responsible-person duties kick in for multi-occupied residential buildings, covering everything from fire door checks to information sharing with fire and rescue services (legislation.gov.uk).
At 11 metres or more, the responsible person has to check all fire doors in communal areas every quarter, and inspect residents’ flat entrance doors annually wherever access can reasonably be arranged.
Cross 18 metres and the Fire Safety (England) Regulations 2022 add a secure information box for fire and rescue services, fitted at the building entrance. Buildings at this height also fall under separate Building Regulations duties. An evacuation alert system, required under Approved Document B, lets the fire service alert specific floors rather than the whole building, and Regulation 7 restricts the combustible materials allowed on external walls.
The same 11-metre and 18-metre thresholds also feed into the leaseholder protections set out in the Building Safety Act 2022, which limit what costs can be passed on to leaseholders in buildings above these heights.
Fire Compartmentation vs Active Fire Suppression
Fire compartmentation is passive fire protection, built into the structure to contain a fire. Fire suppression is active fire protection, intervening directly to extinguish or control a fire through cooling, smothering, starving it of fuel, or interrupting the chemical chain reaction that sustains combustion.
The two work on different problems. Suppression tries to put the fire out. Compartmentation assumes the fire won’t go out immediately and buys time regardless, holding it in one place until either suppression succeeds or the fire service arrives.
In practice the two systems interact. Cavity barriers and fire dampers often sit in the same risk assessment as sprinkler coverage and detection design, because sprinklers can lower how much fire resistance a particular element needs, but only if the compartmentation around it still does its share of the job. Whether it does usually comes down to who’s responsible for checking it, and how rigorously they check.
The Responsible Person and Fire Compartmentation Surveys
The responsible person, usually the building owner or managing agent, has to keep fire compartmentation in working order. That means a fire risk assessment, and if compartmentation looks compromised, a dedicated survey to check what’s behind the walls and doors.
Most owners assume their fire doors and compartment walls are fine because nothing looks wrong. That assumption often fails. FDIS-approved inspectors found 72% of fire doors inspected in 2025 didn’t meet the required standard. Many faults aren’t visible without removing hardware or checking gaps with a gauge (International Fire and Safety Journal).
A proper survey covers more than a visual check. It looks at door leaf condition, frame fit, hardware, glazing, seals and gaps, and examines compartment walls and floors too, looking for unsealed penetrations and breaches added during later refurbishment.
Before commissioning a survey, check for FIRAS. It’s held by the individual surveyor, not just the company, and it’s UKAS-accredited. That means the surveyor’s competence has been independently verified, not self-declared. Blue Chip PFP’s FIRAS certification is listed on the Warringtonfire register. The company is also a member of the Association for Specialist Fire Protection, the sector’s trade body.
Blue Chip PFP’s fire compartmentation surveys are carried out by FIRAS-certified surveyors across South Yorkshire, part of its wider passive fire protection coverage in Sheffield.
Conclusion
Fire compartmentation is foundational, legally mandated, and only as strong as its weakest point: an unsealed penetration or a fire door fitted with the wrong gap.
Most of those weak points aren’t visible without taking the wall or door apart and checking it properly. That’s the gap a routine fire risk assessment can miss, and why dedicated compartmentation and fire door surveys exist as a separate, closer look.
If you’re working out what applies to your building, our guides cover the wider compliance picture, including the Golden Thread and dutyholder duties under the Building Safety Act 2022.
Frequently Asked Questions
What is the meaning of fire compartmentation?
Fire compartmentation is the division of a building into fire-resisting sections that contain fire and smoke to where it started. It’s a form of passive fire protection, working through the building’s construction rather than detection or suppression systems.
What is an example of compartmentation?
Fire doors, cavity barriers, compartment walls and floors, and fire stopping around pipes and cables are all examples. Each one closes a different route fire or smoke could otherwise take through a building.
What are the requirements for fire compartmentation?
Approved Document B sets minimum fire resistance periods for compartment walls and floors, typically 30 to 120 minutes depending on building purpose and whether sprinklers are fitted. Compliance is a legal duty under the Regulatory Reform (Fire Safety) Order 2005, the Fire Safety Act 2021 and the Building Safety Act 2022.
What is considered a fire compartment?
Approved Document B defines a fire compartment as a building, or part of one, made up of one or more rooms, spaces or storeys, constructed to stop fire spreading to or from another part of the same or an adjoining building.
What is the 11 metre rule?
It’s the height threshold in the Fire Safety (England) Regulations 2022 at which extra duties apply to multi-occupied residential buildings. At 11 metres, that means quarterly communal fire door checks and annual flat door checks; at 18 metres, a secure information box is added under the same Regulations, alongside separate Building Regulations duties covering evacuation alert systems and combustible external wall materials.
What are the 4 methods of fire suppression?
Cooling, smothering (removing oxygen), starving (removing fuel), and interrupting the chemical chain reaction. These are active firefighting methods, distinct from passive measures like compartmentation
Get In Touch
Protecting your premises starts with a conversation. Speak to our experts today and see how Blue Chip PFP can help.